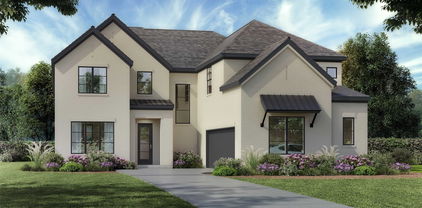
$1,474,000 NEW CUSTOM HOME BY PARTNERS IN BUILDING. THERE IS STILL TIME TO CUSTOMIZE THIS HOME! Blending timeless Spanish Eclectic architecture with thoughtfully designed living spaces, this stunning 5,193-square-foot home offers luxury and flexibility in the heart of Furst Ranch. With five bedrooms, five-and-a-half baths, and a three-car garage, the home is centered around an inviting open-concept kitchen, spacious family room, and elegant dining area, creating the perfect setting for everyday living and entertaining. A private office provides a quiet workspace, while two game rooms offer endless opportunities for recreation and relaxation. The attached in-law suite features its own living area, private bedroom, and full bath, making it ideal for multigenerational living or long-term guests. A charming front courtyard and expansive covered back patio extend the living space outdoors, completing this exceptional custom home in one of Argyle's premier luxury communities. 5 Beds ⋅ 6 Baths ⋅ 21341101 MLS NEW CUSTOM HOME BY PARTNERS IN BUILDING. THERE IS STILL TIME TO CUSTOMIZE THIS HOME! Blending timeless Spanish Eclectic architecture with thoughtfully designed living spaces, this stunning 5,193-square-foot home offers luxury and flexibility in the heart of Furst Ranch. With five bedrooms, five-and-a-half baths, and a three-car garage, the home is centered around an inviting open-concept kitchen, spacious family room, and elegant dining area, creating the perfect setting for everyday living and entertaining. A private office provides a quiet workspace, while two game rooms offer endless opportunities for recreation and relaxation. The attached in-law suite features its own living area, private bedroom, and full bath, making it ideal for multigenerational living or long-term guests. A charming front courtyard and expansive covered back patio extend the living space outdoors, completing this exceptional custom home in one of Argyle's premier luxury communities. 1816 High Plains Trl, Bartonville
$1,349,000 CUSTOM HOME BY PARTNERS IN BUILDING. THERE IS STILL TIME TO CUSTOMIZE THIS HOME! Experience luxury living in Furst Ranch with this thoughtfully designed 4,328-square-foot custom home, where timeless architecture meets modern functionality. Featuring four spacious bedrooms, four-and-a-half baths, and an open-concept layout, this home is designed for both everyday comfort and effortless entertaining. The main level includes a private office, elegant dining room, expansive family room, versatile flex space, and a dedicated media room that can be tailored to your lifestyle. Upstairs, a spacious loft creates the perfect gathering space alongside two secondary bedrooms, offering privacy and flexibility for family or guests. Nestled in the scenic beauty of Furst Ranch, this exceptional home delivers the best of luxury living in one of Argyle's most sought-after communities. 4 Beds ⋅ 4 Baths ⋅ 21340483 MLS CUSTOM HOME BY PARTNERS IN BUILDING. THERE IS STILL TIME TO CUSTOMIZE THIS HOME! Experience luxury living in Furst Ranch with this thoughtfully designed 4,328-square-foot custom home, where timeless architecture meets modern functionality. Featuring four spacious bedrooms, four-and-a-half baths, and an open-concept layout, this home is designed for both everyday comfort and effortless entertaining. The main level includes a private office, elegant dining room, expansive family room, versatile flex space, and a dedicated media room that can be tailored to your lifestyle. Upstairs, a spacious loft creates the perfect gathering space alongside two secondary bedrooms, offering privacy and flexibility for family or guests. Nestled in the scenic beauty of Furst Ranch, this exceptional home delivers the best of luxury living in one of Argyle's most sought-after communities. 1804 High Plains Trl, Bartonville
$1,385,000 NEW CUSTOM HOME BY PARTNERS IN BUILDING. Experience luxury living in the heart of Furst Ranch with this stunning 4,618-square-foot custom home, designed for both everyday comfort and exceptional entertaining. Set within one of North Texas' most anticipated master-planned communities, this two-story residence offers five spacious bedrooms, five-and-a-half baths, and a split three-car garage with separate single-car bay. A welcoming front courtyard creates a memorable first impression, leading into an open, light-filled interior where sophisticated design meets functional living. The first-floor flex room offers endless possibilities as a home office, lounge, fitness space, or playroom. The private primary suite is a true retreat, complete with luxurious his-and-hers walk-in closets and a spa-inspired bath. Upstairs, a generous game room provides the perfect gathering space for family and guests, while each secondary bedroom offers its own private bath for added comfort and privacy. Beyond the home, enjoy the unmatched lifestyle of Furst Ranch, where miles of scenic trails, expansive parks, planned resort-style amenities, and a vibrant community atmosphere create an exceptional place to call home. Ideally located near shopping, dining, and top-rated Argyle ISD schools, Furst Ranch offers the perfect balance of peaceful Texas living and everyday convenience. 5 Beds ⋅ 6 Baths ⋅ 21328327 MLS NEW CUSTOM HOME BY PARTNERS IN BUILDING. Experience luxury living in the heart of Furst Ranch with this stunning 4,618-square-foot custom home, designed for both everyday comfort and exceptional entertaining. Set within one of North Texas' most anticipated master-planned communities, this two-story residence offers five spacious bedrooms, five-and-a-half baths, and a split three-car garage with separate single-car bay. A welcoming front courtyard creates a memorable first impression, leading into an open, light-filled interior where sophisticated design meets functional living. The first-floor flex room offers endless possibilities as a home office, lounge, fitness space, or playroom. The private primary suite is a true retreat, complete with luxurious his-and-hers walk-in closets and a spa-inspired bath. Upstairs, a generous game room provides the perfect gathering space for family and guests, while each secondary bedroom offers its own private bath for added comfort and privacy. Beyond the home, enjoy the unmatched lifestyle of Furst Ranch, where miles of scenic trails, expansive parks, planned resort-style amenities, and a vibrant community atmosphere create an exceptional place to call home. Ideally located near shopping, dining, and top-rated Argyle ISD schools, Furst Ranch offers the perfect balance of peaceful Texas living and everyday convenience. 1836 High Plains Trl, Bartonville
$975,000 Stunning Shaddock Home showcasing exceptional craftsmanship and luxury finishes throughout. This spacious five-bedroom home offers two dining areas and four full baths, thoughtfully designed for both everyday living and entertaining. The open-concept living area features beautiful nail-down hardwood flooring, designer lighting throughout, and a beautifully finished fireplace that creates a warm focal point. The gourmet kitchen is appointed with custom cabinetry and a large walk-in pantry, offering both style and functionality. The private owner's suite provides a spa-inspired retreat with a frameless glass shower and elegant finishes. Additional highlights include an oversized laundry room, an extended covered back patio, and versatile living spaces with a game room and media room upstairs. 5 Beds ⋅ 4 Baths ⋅ 21255977 MLS Stunning Shaddock Home showcasing exceptional craftsmanship and luxury finishes throughout. This spacious five-bedroom home offers two dining areas and four full baths, thoughtfully designed for both everyday living and entertaining. The open-concept living area features beautiful nail-down hardwood flooring, designer lighting throughout, and a beautifully finished fireplace that creates a warm focal point. The gourmet kitchen is appointed with custom cabinetry and a large walk-in pantry, offering both style and functionality. The private owner's suite provides a spa-inspired retreat with a frameless glass shower and elegant finishes. Additional highlights include an oversized laundry room, an extended covered back patio, and versatile living spaces with a game room and media room upstairs. 1825 Acoma Way, Argyle
$1,058,000 Stunning new Shaddock Home featuring a model-inspired design and exceptional craftsmanship throughout. This thoughtfully designed home offers 4 bedrooms, 4 full baths, and a powder bath, highlighted by nail-down hardwood flooring and high-end finishes. A raised study creates a distinctive private workspace, while the flex or gameroom on the main level adds versatility for entertaining or everyday living. The home also features an oversized laundry room designed for everyday convenience. Upstairs, enjoy a spacious gameroom and a dedicated media room, perfect for gatherings and movie nights. An extended covered back patio completes the home, offering inviting outdoor living in this beautifully appointed residence filled with designer details and luxury touches. 4 Beds ⋅ 5 Baths ⋅ 21203980 MLS Stunning new Shaddock Home featuring a model-inspired design and exceptional craftsmanship throughout. This thoughtfully designed home offers 4 bedrooms, 4 full baths, and a powder bath, highlighted by nail-down hardwood flooring and high-end finishes. A raised study creates a distinctive private workspace, while the flex or gameroom on the main level adds versatility for entertaining or everyday living. The home also features an oversized laundry room designed for everyday convenience. Upstairs, enjoy a spacious gameroom and a dedicated media room, perfect for gatherings and movie nights. An extended covered back patio completes the home, offering inviting outdoor living in this beautifully appointed residence filled with designer details and luxury touches. 1836 Acoma Way, Argyle
$889,000 New Shaddock Home on a private homesite offering refined single-story living with exceptional craftsmanship and designer finishes throughout. This thoughtfully designed plan features 4 spacious bedrooms, 3 baths, a private study, and versatile flex space ideal for media, a second living area, or playroom. The open-concept design is enhanced by beautiful nail-down hardwood floors and elevated finishes throughout the home, creating an elegant yet comfortable atmosphere for everyday living and entertaining. Expansive living spaces flow seamlessly for gathering and hosting, while a spacious 3-car garage adds convenience and storage. A beautifully crafted home that blends luxury, functionality, and timeless Shaddock design. 4 Beds ⋅ 3 Baths ⋅ 21203960 MLS New Shaddock Home on a private homesite offering refined single-story living with exceptional craftsmanship and designer finishes throughout. This thoughtfully designed plan features 4 spacious bedrooms, 3 baths, a private study, and versatile flex space ideal for media, a second living area, or playroom. The open-concept design is enhanced by beautiful nail-down hardwood floors and elevated finishes throughout the home, creating an elegant yet comfortable atmosphere for everyday living and entertaining. Expansive living spaces flow seamlessly for gathering and hosting, while a spacious 3-car garage adds convenience and storage. A beautifully crafted home that blends luxury, functionality, and timeless Shaddock design. 1920 Acoma Way, Argyle
$989,000 Timeless style. Custom craftsmanship. This Shaddock Home in High Plains at Furst Ranch, zoned to acclaimed Argyle ISD, offers five bedrooms and four baths with an open concept design featuring hand scraped, nail down hardwood floors and elevated finishes throughout. A customized kitchen with site painted cabinetry anchors the home, while a welcoming front porch, downstairs media flex space, and covered patio create spaces made for living and entertaining. Thoughtfully designed with distinctive architecture and luxury upgrades, this home offers a personalized living experience in one of Argyle’s most desirable communities. 5 Beds ⋅ 4 Baths ⋅ 21203813 MLS Timeless style. Custom craftsmanship. This Shaddock Home in High Plains at Furst Ranch, zoned to acclaimed Argyle ISD, offers five bedrooms and four baths with an open concept design featuring hand scraped, nail down hardwood floors and elevated finishes throughout. A customized kitchen with site painted cabinetry anchors the home, while a welcoming front porch, downstairs media flex space, and covered patio create spaces made for living and entertaining. Thoughtfully designed with distinctive architecture and luxury upgrades, this home offers a personalized living experience in one of Argyle’s most desirable communities. 1832 Acoma Way, Argyle